
BEDS3
BATHS3 full 1 partial
MLS#26-548
STATUSActive
PROPERTY TYPEResidential - Single Family
SUBDIVISIONunplatted
Property Description
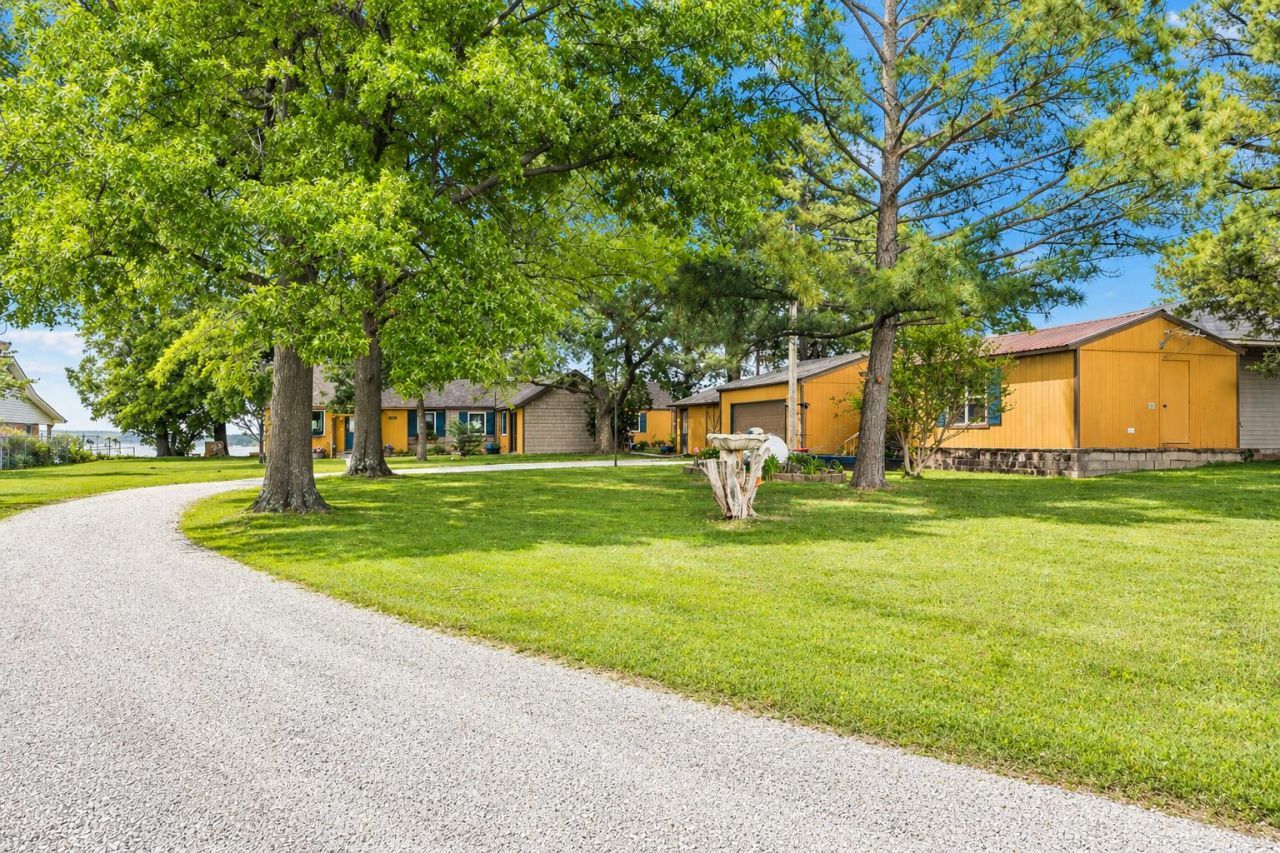
Bluff waterfront property overlooking beautiful Grand Lake and the Pensacola Dam! 2 bedroom, 2.5 bathroom traditional style lake home with a 1bdrm/1ba guest cabin. The main home features a spacious chef style kitchen offering expansive counter space for all your prep work, a gas stove to prepare those meals, entertain with 2 separate dining areas and a wet bar complete with wine refrigerators. Enjoy the enclosed lakeside deck area to take in those beautiful lake views and watch the sunrise over the Pensacola Dam. The home features NEW LVT flooring, granite counters, anderson windows, interior/exterior paint, along with other updates throughout. 2 working fireplaces, Property is well maintained w/manicured grounds. 3 car garage w/workshop area. Marinas and the lake minutes away! Call Today Property sits on .67 acre of land, great lake neighborhood and close to all area conveniences. Only an hour from Tulsa...best of all, no HOA's or restrictions.
Property Features
Property Type: Residential - Single Family
Basement: Partial
Cooling: Central Air
Heating: Central Furnace, Propane
Home Style: Traditional
Lot Size: 0.67 Acres
Stories: 1.0
Taxes: $3,181
Year Built: 1940
Feature Descriptions
Appliances: Dishwasher, Electric Oven, Gas Cooktop, Wine Refrigerator, Microwave, Disposal
Days on Site: 181
Fireplace: Wood Burning
Lot Dimensions: 29185
Parcel#: 0000-15-23N-21E-1-003-00
Patio/Porch: Screened Porch, Patio
Sewer: Public Sewer
Water: Public
Local Schools
High School: Ketchum
Listed By / Shown By
Listed By
Agency Name: Butler Real Estate, Inc.
Agency Phone: 918-855-88
Shown By
Agent Name: Judith Coalwell
Agent Phone: (918) 957-0230
Agency Title: Solid Rock Realtors

Estimate Your Payment
Estimated Payment
$ 2,779.80 per month $2,223.34 Principal & Interest $265.08 Property Tax $291.38 Homeowner's InsuranceChange Payment Information

Judith Coalwell
Cell: (918) 957-0230
Email Me

Privacy Policy / DMCA Notice / ADA Accessibility


This site is hosted, designed and copyright
© 1994 - 2026 by
Delta Media Group, Inc. -- Patent Pending --
1020 Coleman Drive | MLS# 26-548
This single family home located at 1020 Coleman Drive, Vinita, OK 74301 is currently listed for sale with an asking price of $999,000. This property was built in 1940 and has 3 bedrooms and 3 full and 1 partial baths. Coleman Drive is located in the unplatted subdivision. Search Unplatted real estate on judith.solidrockrealtors.com today.