
BEDS4
BATHS2 full 1 partial
SQUARE FEET2,222
MLS#2621814
STATUSActive
PROPERTY TYPEResidential -
SUBDIVISIONWoodland View Park I
SCHOOLUnion - Sch Dist
Property Description
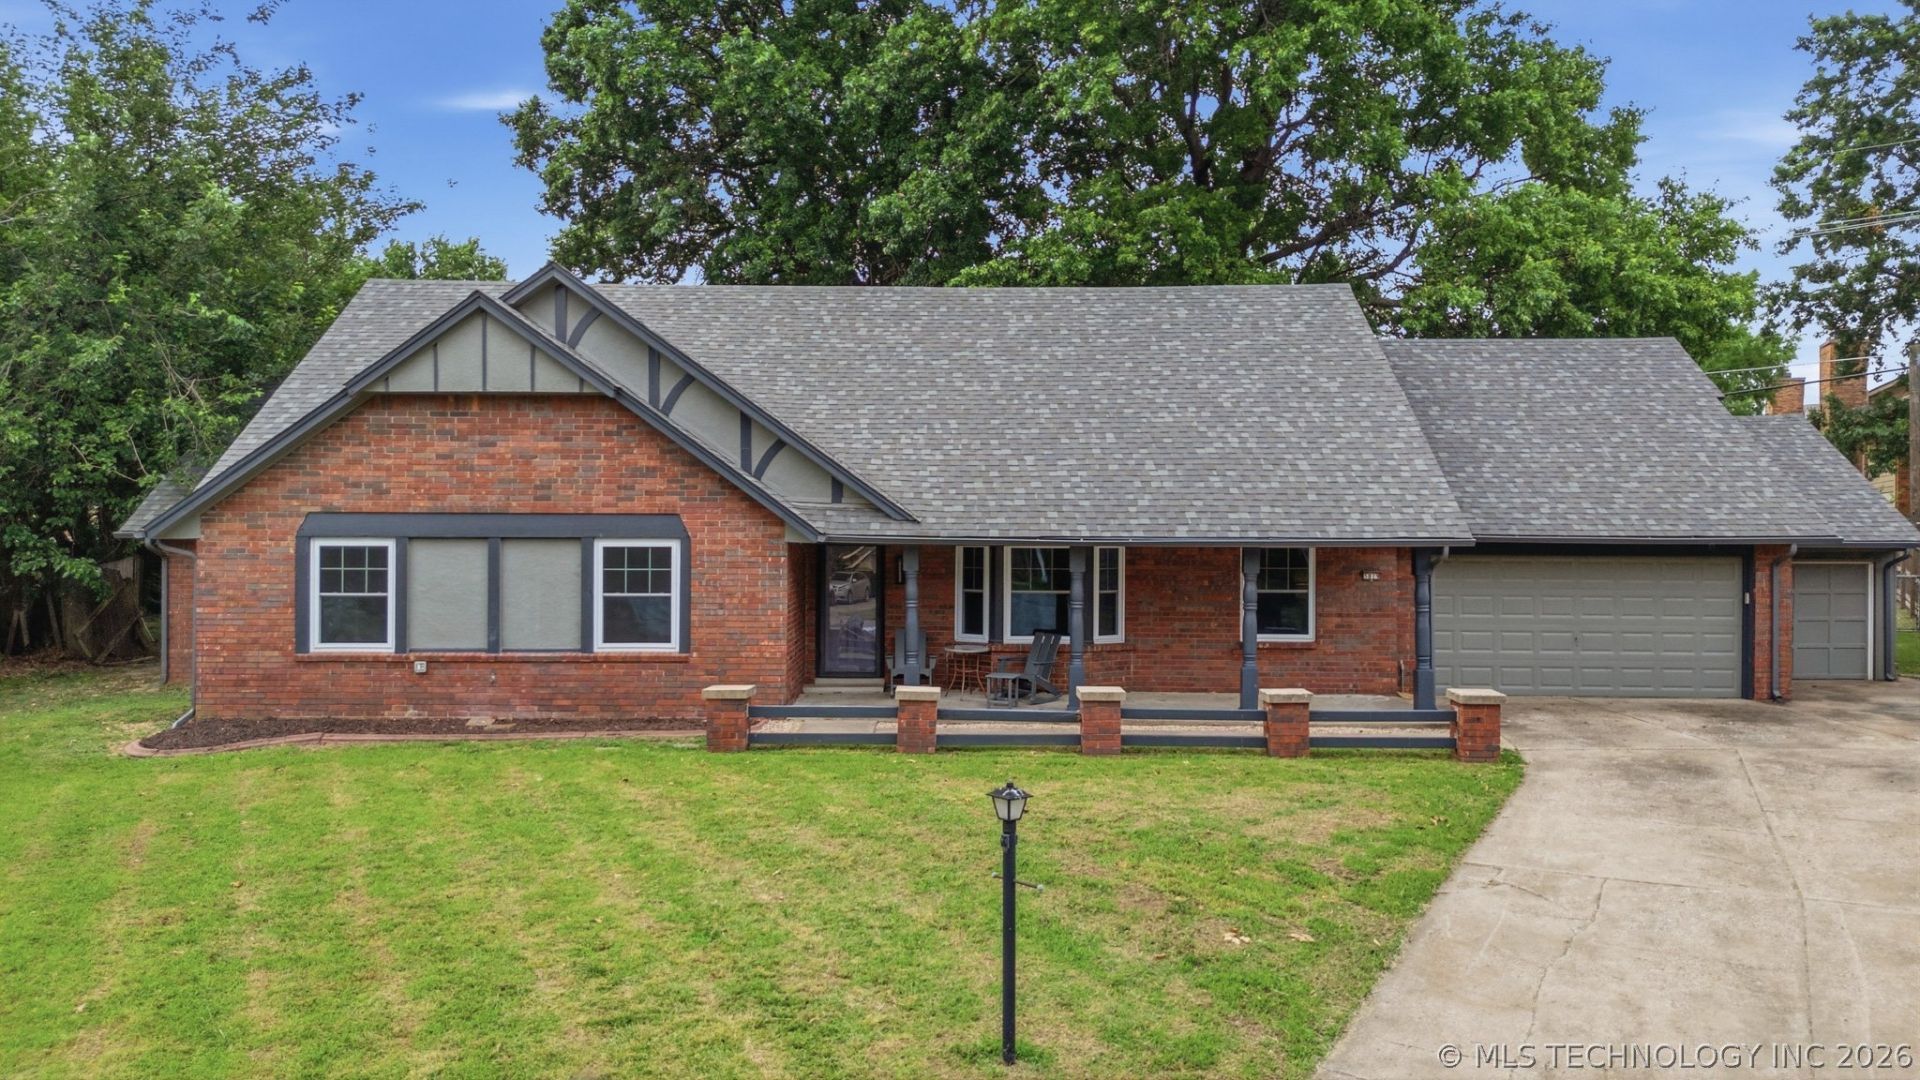
Welcome to this updated 4 bedroom, 2.5 bathroom single-story home nestled on a quiet 0.32-acre cul-de-sac lot in Tulsa's Woodland View Park I. This home has 2,222 CH square feet of functional single-level living, this move-in ready residence combines modern upgrades with quality construction. Step inside to discover luxury vinyl flooring, fresh neutral interior paint, and generous closet storage throughout. The updated kitchen showcases granite countertops and modern appliances, opening seamlessly into spacious living areas anchored by a fireplace. Improvements include new energy-efficient windows, an updated hall bathroom, and a full roof and guttering replacement completed in 2021. The 3-car attached garage offers ample dedicated workshop and storage space. The expansive, tree-shaded backyard offers exceptional outdoor privacy with no mandatory HOA fees. Conveniently located in central Tulsa with quick access to major retail, dining, and commuter corridors. The seller is offering $5,000 toward buyer closing costs and prepaids with an acceptable offer.
Property Features
Property Type: Residential -
Cooling: Central Air
Fireplaces: 1
Garage: 3 car attached
Heating: Central, Gas
Lot Size: 0.32 Acres
Roof Type: Asphalt, Fiberglass
Stories: 1.0
Taxes: $3,305
Year Built: 1966
Amenities
Granite Counters
None
Ceiling Fan(s)
Electric Oven Connection
Concrete Driveway
Rain Gutters
Feature Descriptions
Appliances: Dishwasher, Disposal, Gas Water Heater, Microwave, Oven, Range, Refrigerator
Community Features: Gutter(s)
Days on Site: 87
Door Features: Storm Door(s)
Exterior: Brick, Wood Frame
Fencing: Chain Link, Privacy
Fireplace: Glass Doors
Flooring: Carpet, Tile, Wood Veneer
HOA Y/N: No
Laundry: Washer Hookup, Electric Dryer Hookup
Lot: Cul-De-Sac, Mature Trees
Parking: Attached, Garage, Shelves, Storage, Workshop in Garage
Parking Notes: Attached, Garage, Shelves, Storage, Workshop in Garage
Patio/Porch: Covered, Porch
Security: No Safety Shelter
Sewer: Public Sewer
Utilities: Cable Available, Natural Gas Available, Phone Available, Water Available
Water: Public
Window: Storm Window(s)
Local Schools
High School: Union
Elementary School: Grove
School District: Union - Sch Dist
Listed By / Shown By
Listed By
Agency Name: Coldwell Banker Select
Shown By
Agent Name: Judith Coalwell
Agent Phone: (918) 957-0230
Agency Title: Solid Rock Realtors

Estimate Your Payment
Estimated Payment
$ 1,028.07 per month $665.44 Principal & Interest $275.42 Property Tax $87.21 Homeowner's InsuranceChange Payment Information

Judith Coalwell
Cell: (918) 957-0230
Email Me

Privacy Policy / DMCA Notice / ADA Accessibility


This site is hosted, designed and copyright
© 1994 - 2026 by
Delta Media Group, Inc. -- Patent Pending --
5819 S 83rd East Place | MLS# 2621814
This home located at 5819 S 83rd East Place, Tulsa, OK 74145 is currently listed for sale with an asking price of $299,000. This property was built in 1966 and has 4 bedrooms and 2 full and 1 partial baths with 2222 sq. ft. S 83rd East Place is located in the Woodland View Park I subdivision within the Union - Sch Dist school district. Search Woodland View Park I real estate on judith.solidrockrealtors.com today.